
Detroit Garage Coating.
A floor worth
coming home to.
Garage floor coatings, thoughtfully planned for your concrete, your routine, and Michigan’s seasons.
AI-generated finish concept.
Not a completed company project.
Good-looking floors.
Better questions.
That peeling paint. The dust under the shelves. The wet patch after a winter drive. Your floor has a history. A coating plan should account for it.
Start with the slab, choose a finish that fits the room, and get the preparation and return-to-use plan in writing.
What belongs in a garage coating planA finish for the room
you actually use.
Explore floor systems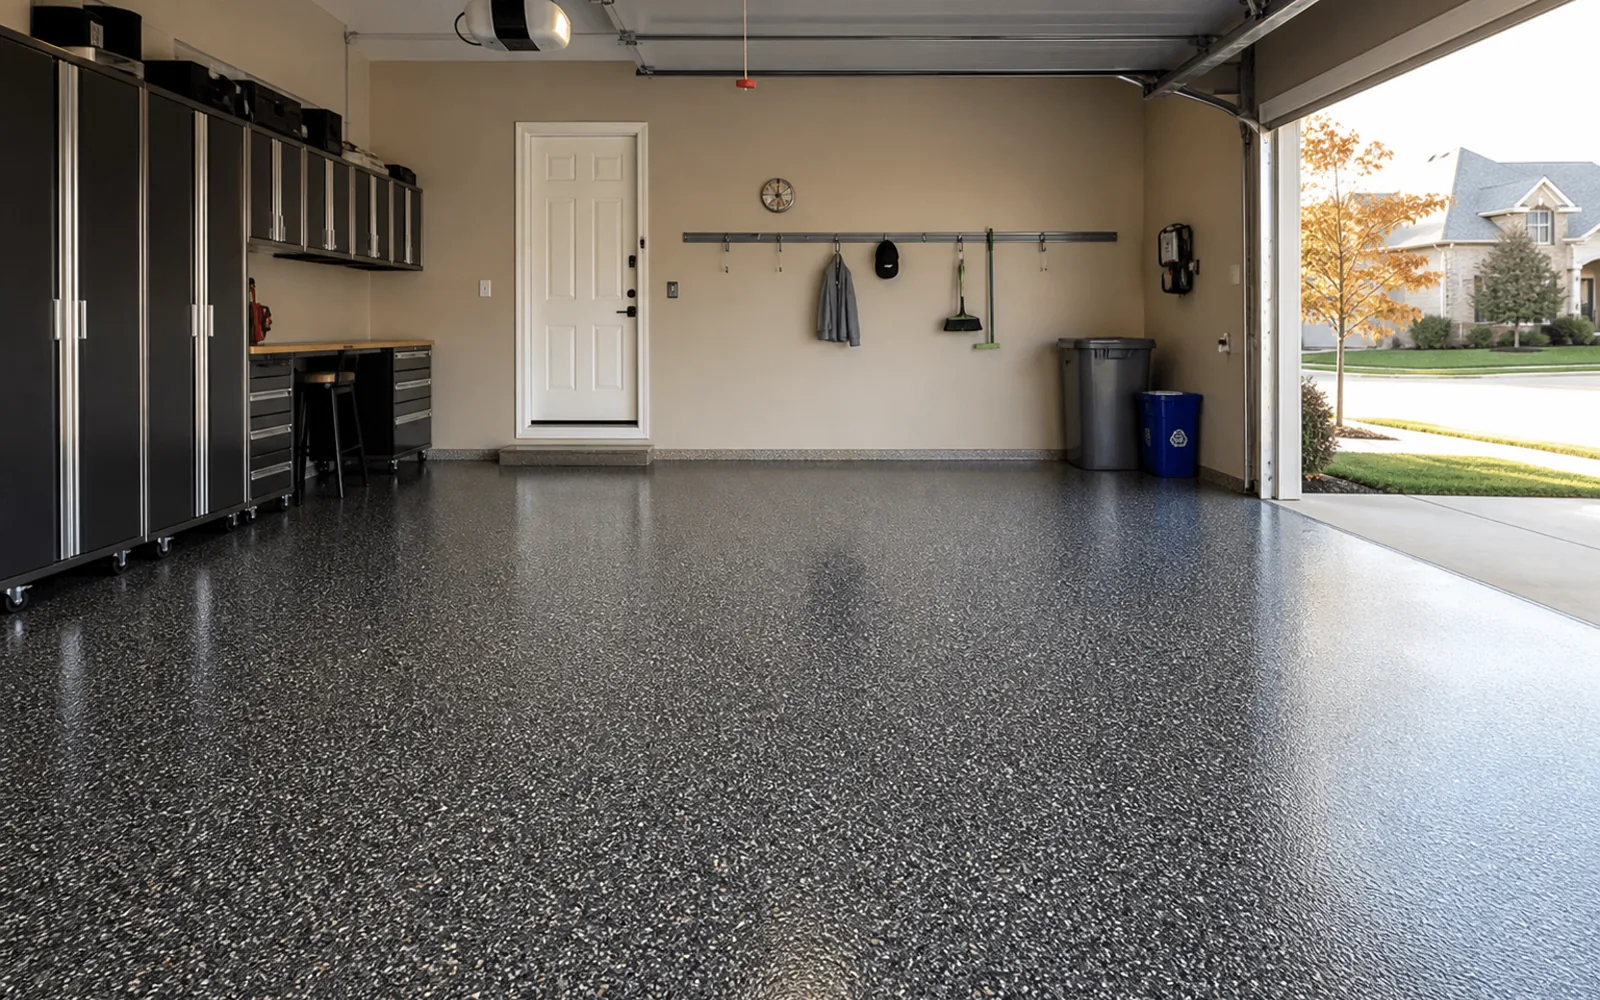
Garage floors
Plan for tire paths, snowmelt, storage, texture and the slab beneath it all.
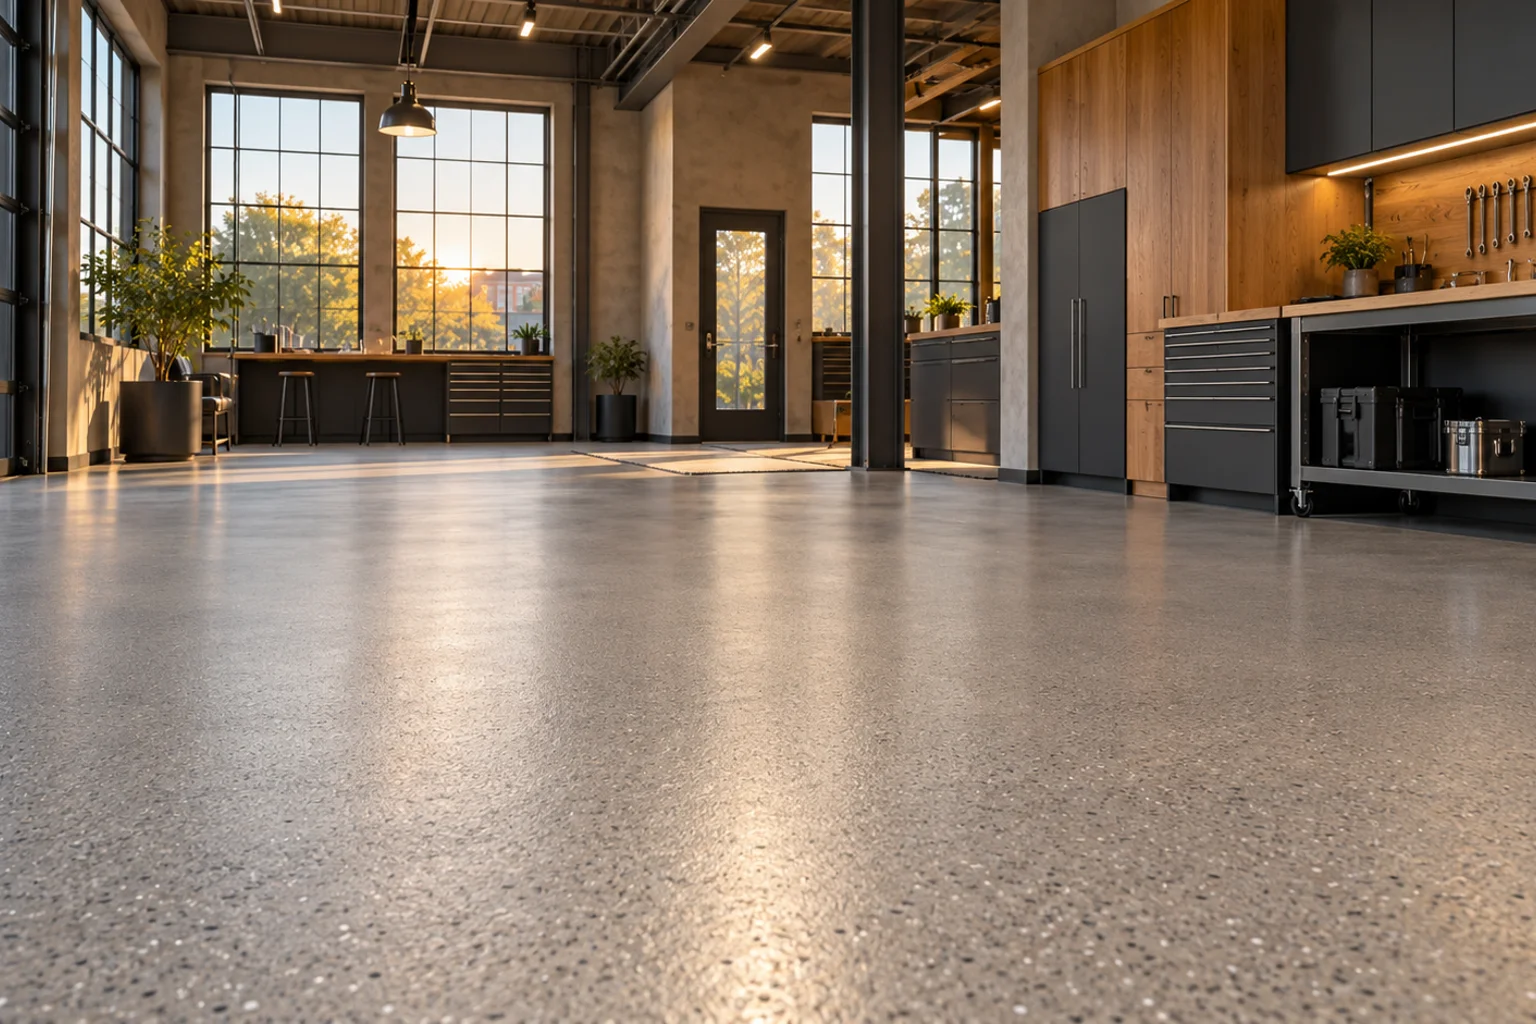
Working spaces
Match the surface to traffic, cleaning, equipment and operating hours.

Basement spaces
Plan for moisture, utilities and everyday use.
Garage: supplied archive illustration. Workshop and basement: AI-generated concepts.
None are verified installations by Detroit Garage Coating.
The surface is the
last decision.
The slab is the first.
Understand the full process- 01
Read the concrete
Old coatings, cracks, water history and contamination belong in the assessment.
- 02
Write the preparation plan
Define removal, repairs and the surface requirements for the selected system.
- 03
Choose the complete finish
Specify the resin layers, decorative blend, topcoat, texture and edges.
- 04
Agree on the return to use
Get written milestones for walking, stored items, equipment and vehicles.
Find your floor’s
quiet character.
A light mineral tone. A deeper graphite. Choose a direction, then compare a physical sample in your own garage light.
Digital color studies, not product swatches. Actual blends, sheen and texture must be confirmed with the installer.
Discuss this finish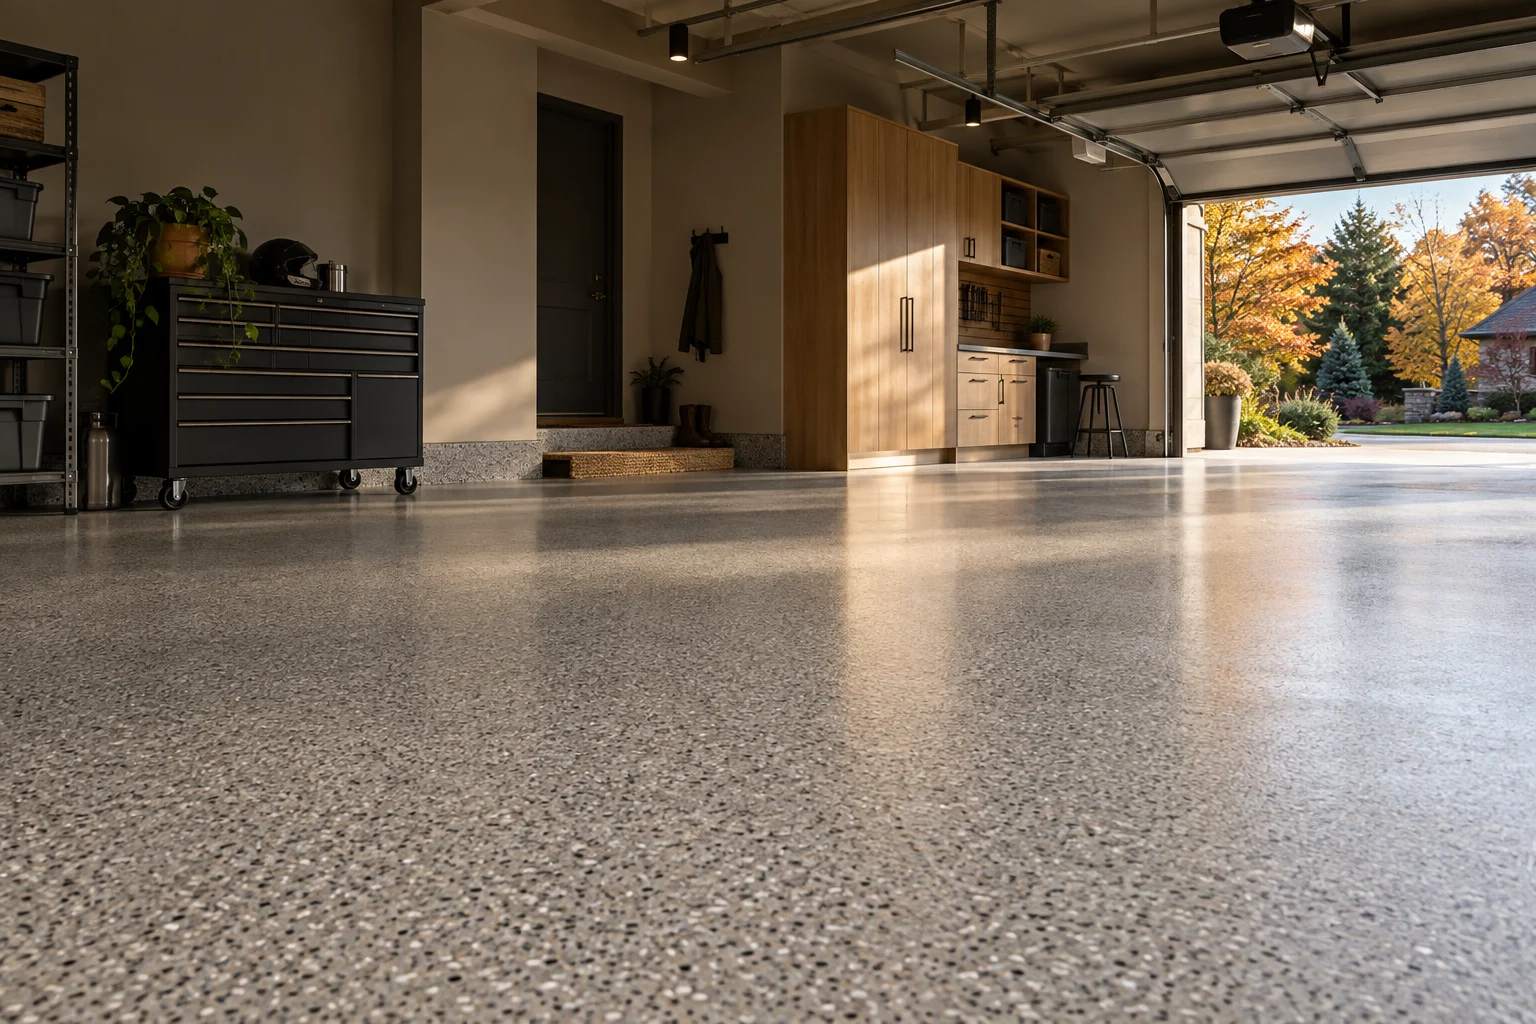 Limestone — concept finish
AI-generated finish concept. Not a manufacturer color or completed project.

AI-generated design concept. Not a completed company project.
Look closer
before you choose.
Flake size. Color balance. Sheen. The edge beside the cabinet. Bring a physical sample into your garage and look at it where you will actually use it.
A digital image suggests a direction. It does not verify a product, texture or performance.
Compare complete systemsMeasure first.
Then compare.
A square-foot rate means little until you know what is included. Start with the area, then compare preparation, repairs, products and details.
Use the quote comparison worksheetExample dimensions for a rectangle. Measure extra sections separately. This calculates area, not a coating price.
Discuss a floor this sizeDetroit in the name.
Your property
in the plan.
Researching a garage coating in Detroit or a nearby community? Share the project location so assessment and installation availability can be confirmed.
The concrete condition matters more than a city label. There is no universal floor system for every Michigan garage.
Check your project locationStart with your floor.
We’ll start with the questions.
Dimensions, a few photos, and what you want the room to do.